


98 Equestrian DriveRural Rocky View County, AB T3R 1C9
Mortgage Calculator
Monthly Payment (Est.)
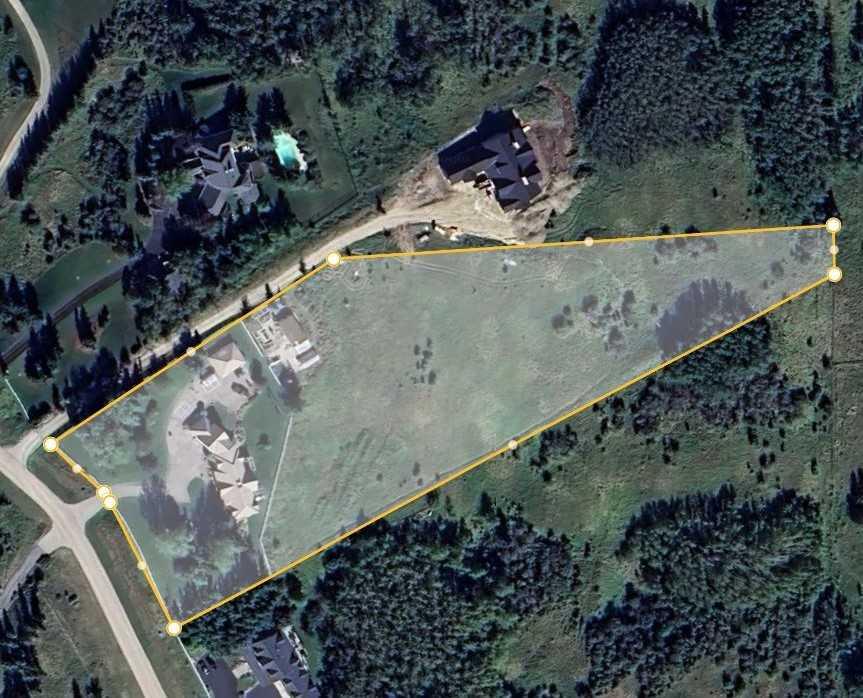
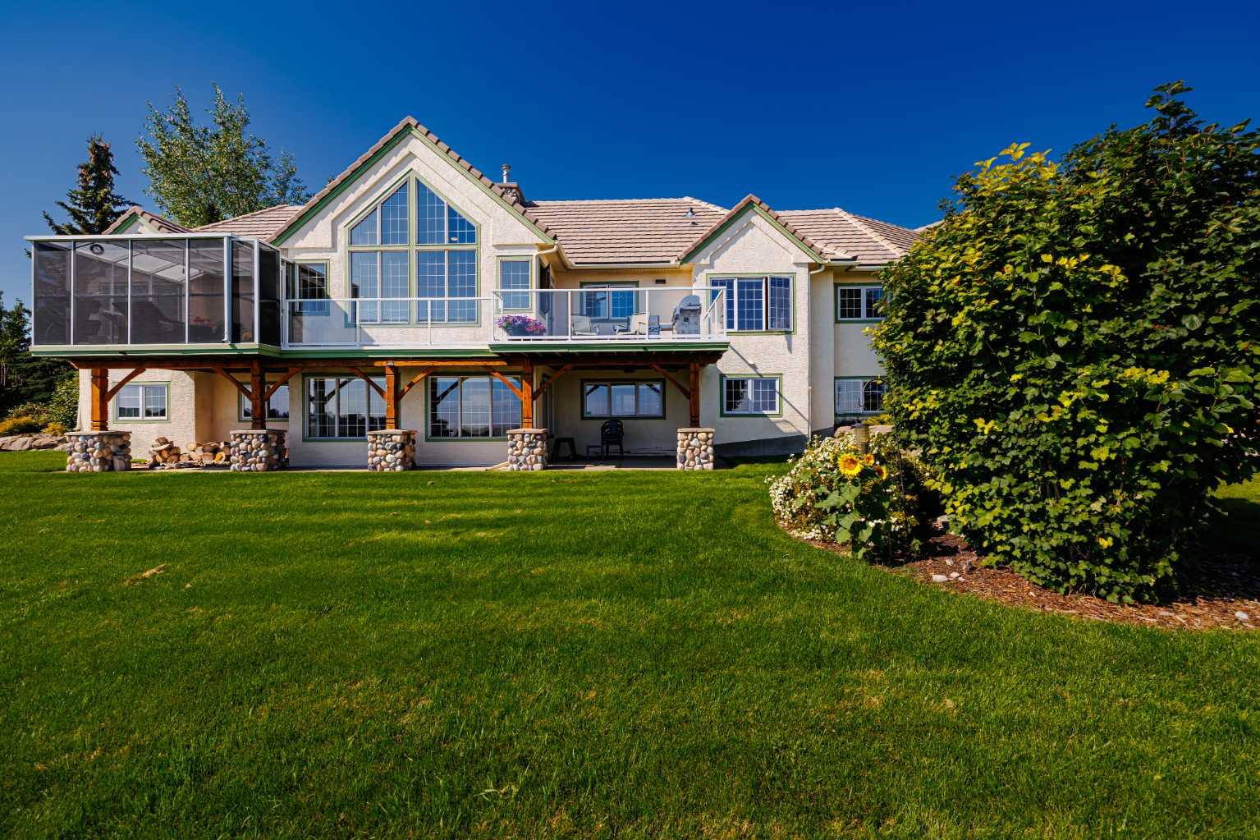
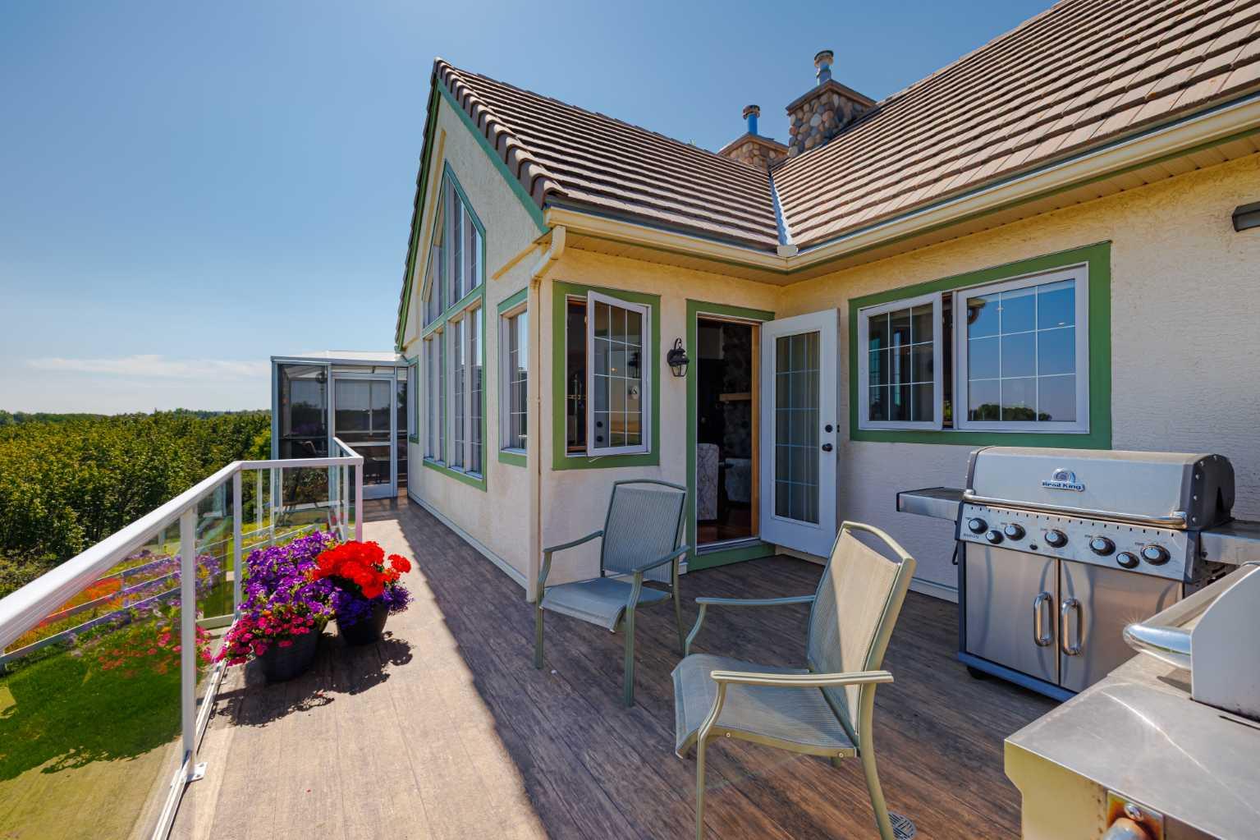
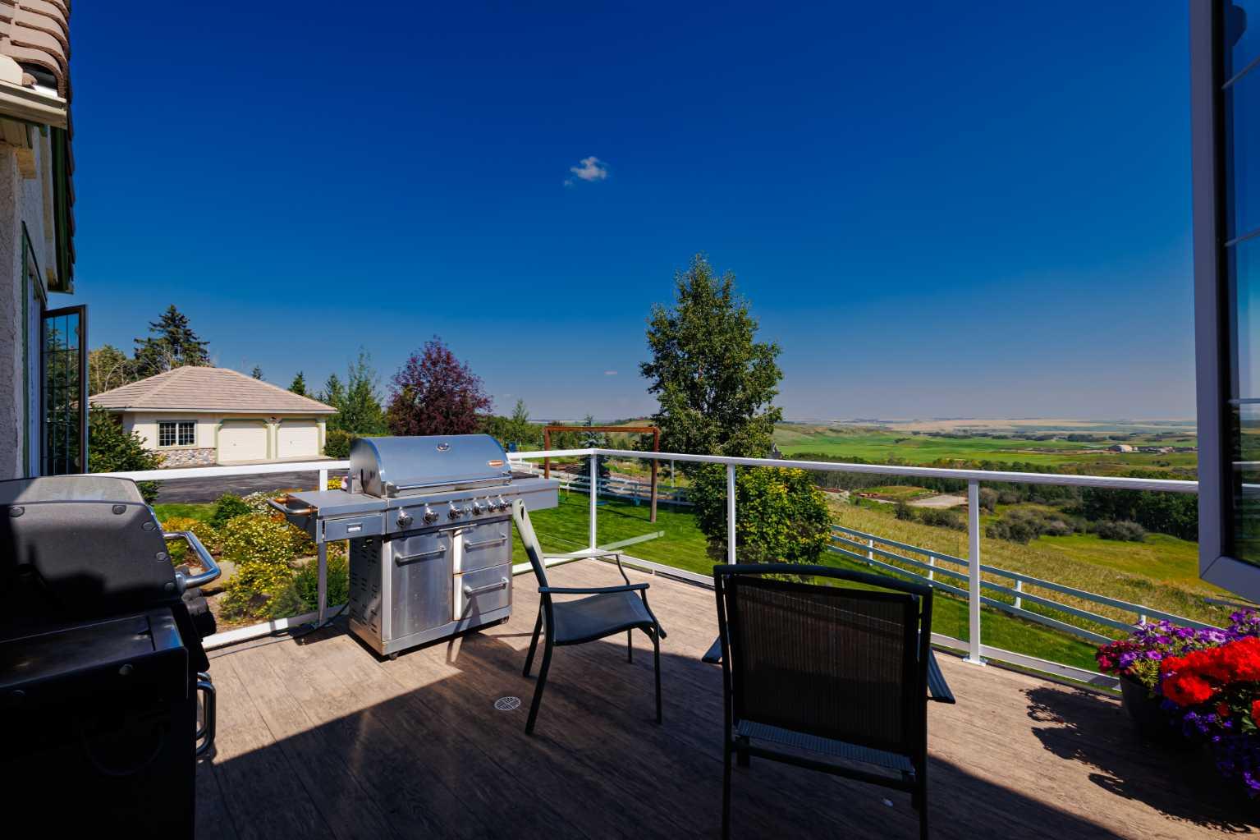
$9,102Open house Saturday, May 23, 2-4pm. Welcome to your forever home! Acreage living just 20 minutes from the city. Cared for by it’s current owners for over 25 years, 98 Equestrian Drive features countless modern updates and beams with pride of ownership. As you arrive at the property, you are welcomed to your own private oasis with mature landscaping, elegantly designed with sandstone retaining walls and many varieties of Alberta-hearty trees and shrubs. The yard is supported by an underground sprinkler system to assist with yard maintenance. The paved driveway and triple car attached garage offer plenty of parking for you and your guests. The concrete roof ensures you will never have to worry about the cost of replacement. As you enter the home, a grand wood-burning fireplace and vaulted ceilings invite you in. The home has an open concept kitchen, dining room, and living room, creating a seamless flow for hosting and spending time with family. The kitchen is a dream, with a large L-Shaped granite counter, high-end appliances, and an island that creates endless space for entertaining and meal prep. Off of the family room, your private master bedroom awaits. It is equipped with a large walk-in closet and a spa-like bathroom with heated floors, a freestanding tub, bright walk-in shower, double sinks, and a private toilet. The main floor is also equipped with a half-bath, private office area, den, plenty of storage, and a spacious laundry area. A large deck extends across the back of the home, including a large sunroom where you can enjoy the sights and sounds of nature. You’ll never tire of the magnificent view that stretches across the entire back of the house. Upstairs, two bedrooms with a full bathroom offer cozy living spaces for children or guests. The walkout basement offers natural light and more space for relaxation or entertaining, with ample space for an in-home theatre, a games area, an at-home gym, or an additional living room. The basement also offers in-slab heating, a fourth bedroom, fully updated bathroom, a hobby/craft room, and even a sauna. Behind the home is a 24 X 30 shop offering extra parking, a man cave, or additional storage space—the choice is yours! The backyard opens to a raised-bed garden area, perfect for growing your own fruits and veggies in the summer months. This home has everything you need and more! Don’t miss your opportunity to own this rare gem in the highly desirable Bearspaw community.
| 2 weeks ago | Listing first seen on site | |
| 2 weeks ago | Listing updated with changes from the MLS® |

Listing information is provided by Participants of the Alberta One Realty Listing Services (Pillar 9). IDX information is provided exclusively for personal, non-commercial use, and may not be used for any purpose other than to identify prospective properties consumers may be interested in purchasing. Information is deemed reliable but not guaranteed. Copyright 2026, Alberta One Realty Listing Services (Pillar 9)
Last checked 2026-05-30 02:55 PM UTC